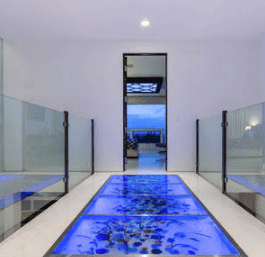
Architects and interior designers are constantly searching for ways to combine structural performance with visual impact, and few products manage to do both as effectively as a glass raised access floor. Once considered a niche solution reserved for showrooms and high-end retail displays, this flooring category has steadily moved into mainstream commercial design, corporate lobbies, and even residential feature areas.
What Sets Glass Raised Flooring Apart
A raised access floor system is, at its core, engineered to create a hidden service void beneath the walking surface, allowing cables, ductwork, and mechanical services to run without disrupting the finished floor above. When the panel material is glass rather than the more common steel, concrete, or wood-core options, the entire function of the floor changes. Instead of concealing the void beneath, a glass panel reveals it, turning what would otherwise be an invisible technical layer into a deliberate design feature.
This visual transparency is particularly appealing in spaces where the underlying structure itself has aesthetic value, such as buildings that showcase original foundations, historic ductwork, or illuminated service areas. Retail environments also use glass panels to display merchandise or lighting installations beneath the floor plane, creating an experience that a conventional opaque floor simply cannot deliver.
Structural and Safety Considerations


Despite its visual delicacy, a properly engineered glass raised access floor is built to handle substantial foot traffic and point loads, provided the correct glass specification is used. Laminated safety glass, often multiple layers bonded together, is standard practice, ensuring that even if the surface cracks under extreme stress, the panel remains intact and safe to walk on rather than shattering.
Specifiers should pay close attention to load ratings, slip resistance coatings, and the support grid beneath the panels. A glass raised access floor system is only as strong as the pedestal and stringer framework supporting it, so working with a manufacturer that provides clear engineering documentation is essential for any project where public safety is a factor.
Practical Applications Beyond Aesthetics
While the visual appeal often drives initial interest, glass raised flooring also solves practical problems. In data centers and technical facilities, transparent panels allow technicians to visually inspect cabling or airflow beneath the floor without lifting a single tile, saving time during routine maintenance checks. In museums and cultural spaces, glass floor sections are sometimes used to reveal archaeological layers or building history without requiring visitors to descend into a basement level.
Lighting integration is another area where glass panels excel. Because light can pass through the surface, designers frequently combine glass flooring with underfloor LED systems to create dynamic, color-changing walkways that respond to events, branding needs, or time of day.
See also: Will AI Replace Medical Coders Exploring the Future of Healthcare Documentation
Maintenance and Long-Term Performance
Glass floors do require a slightly different maintenance approach compared to traditional raised flooring. Cleaning products need to avoid abrasive compounds that could dull the surface finish, and any anti-slip coating applied to the glass should be periodically checked for wear, particularly in high-traffic corridors. Manufacturers typically provide maintenance guidance specific to their coating systems, and following this guidance closely helps preserve both the appearance and safety performance of the floor over its service life.
Choosing the Right Supplier
Given the technical complexity involved, selecting a supplier with proven experience in glass flooring systems, rather than a general access floor manufacturer offering glass as an afterthought, tends to produce better long-term outcomes. Ask for load testing certificates, installation references, and clarity on how the glass integrates with the underlying support structure before committing to a project specification.
Conclusion
Glass raised access floors occupy a unique position in commercial design, merging engineering function with genuine visual drama. For architects looking to make a lasting impression while still solving the practical challenge of service distribution beneath the floor, this product category offers a compelling and increasingly accessible option.
FAQs
Q1: Is glass raised flooring as durable as traditional raised access floors? When specified correctly with laminated safety glass and an appropriate support structure, glass flooring can match the durability of conventional systems for most commercial applications.
Q2: Can glass raised floors support heavy equipment loads? Load capacity depends on the specific glass thickness and lamination used, so it’s important to confirm point-load and uniform-load ratings with the manufacturer before specifying for heavy-use areas.
Q3: Does glass flooring require special cleaning products? Yes, non-abrasive cleaning agents are recommended to protect any anti-slip coating and maintain the clarity of the glass surface over time.